
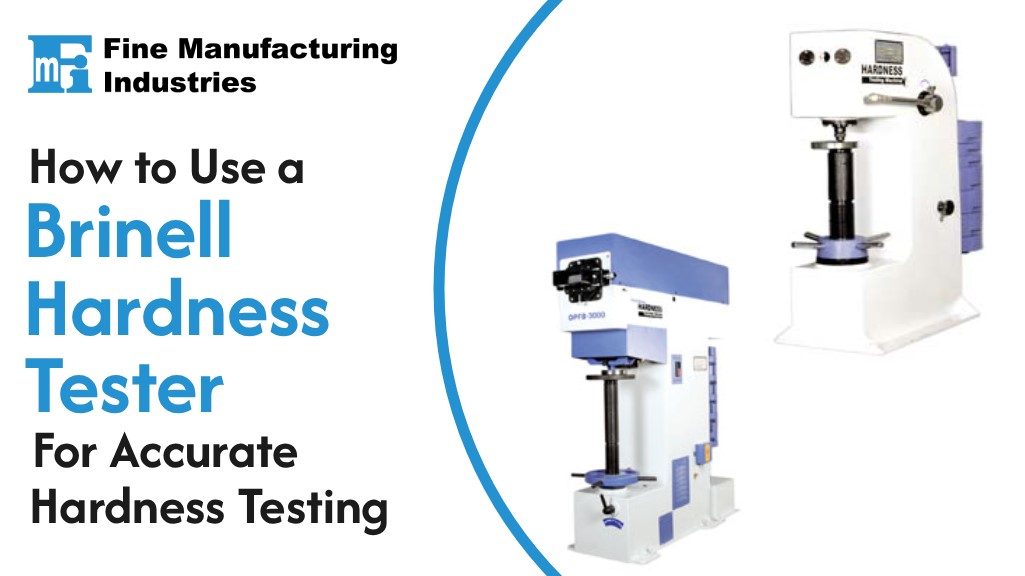
How to Use a Brinell Hardness Tester for Accurate Hardness Testing
Testing the hardness of metal is important in many manufacturing industries. Hardness tells us how well a material can resist marks, dents, and wear. It can also help manufacturers check whether a material has the required strength and quality for its intended use.
A Brinell Hardness Tester is a widely used instrument for checking the hardness of metals such as steel, cast iron, aluminium, copper alloys, and other materials. It uses a controlled force to press a hard ball into the surface of the test material. The size of the mark left on the surface is then measured to determine the hardness value.
Using the equipment correctly is important because even a small testing mistake can affect the final result. Proper surface preparation, correct test force, suitable indenter selection, and accurate measurement all play an important role.
This guide explains how to use a Brinell Hardness Tester in simple steps and how manufacturers can improve testing accuracy.
What Is a Brinell Hardness Tester?
A Brinell Hardness Tester is a machine used to measure the hardness of a material.
The basic idea is simple. A hard ball is pressed into the surface of a test piece with a specific force. This creates a small round impression, or dent, on the material.
After the test, the diameter of the impression is measured. The machine or testing system then uses this measurement to determine the Brinell hardness value, commonly shown as HBW.
A larger impression generally means that the material is softer. A smaller impression generally means that the material is harder.
The test is useful because it can provide a practical way to compare the hardness of different metal samples.
Why Is Accurate Hardness Testing Important?
Hardness testing is an important part of quality control.
Manufacturers need to make sure that materials meet the required specifications before they are used in production. If a material is too soft, it may wear quickly. If it is too hard, it may become difficult to machine or may not perform as expected in certain applications.
Accurate testing can help manufacturers:
- • Check incoming raw materials
- • Verify heat-treatment results
- • Detect material variations
- • Maintain product quality
- • Compare different metal samples
- • Reduce the risk of material failure
- • Support quality-control documentation
- • Ensure materials meet required standards
For these reasons, using a Brinell Hardness Tester correctly is important for reliable inspection results.
How Does the Brinell Hardness Test Work?
The working process is easier to understand when divided into simple steps.
First, the test sample is placed securely on the machine.
Next, a suitable carbide ball indenter is positioned against the material surface.
A selected test force is then applied for a specific period. The ball creates an impression on the surface.
After removing the force, the impression is examined and its diameter is measured.
The measured diameter is used to calculate or identify the Brinell hardness value.
In simple words:
Apply force → Create an impression → Measure the impression → Determine hardness.
The accuracy of each step affects the final result.
Step-by-Step Guide to Using a Brinell Hardness Tester
Step 1: Understand the Material Being Tested
Before starting the test, identify the material.
Different metals may require different testing conditions. Consider the material type, expected hardness, thickness, shape, and surface condition.
For example, cast iron and steel may require different test setups from softer aluminium alloys.
Always select testing conditions according to the applicable testing standard and the material being examined.
Step 2: Prepare the Test Surface
Surface preparation is one of the most important steps.
The test area should be reasonably smooth, clean, and free from dirt, oil, loose scale, rust, or other materials that could affect the impression.
A rough or uneven surface can make the impression difficult to measure.
However, avoid removing too much material during surface preparation. Excessive grinding or machining may change the properties of the area being tested.
The goal is to create a clean and suitable surface without changing the material itself.
Step 3: Check the Brinell Hardness Tester
Before testing, inspect the equipment.
Check whether:
- • The machine is clean.
- • The indenter is in good condition.
- • The test table is stable.
- • The force system is working correctly.
- • The measuring system is clean.
- • There is no visible damage.
- • The machine has been properly maintained.
If the equipment has a digital display or automatic measurement system, check that it is operating correctly before beginning the test.
Regular calibration is also important for maintaining reliable results.
Step 4: Select the Correct Indenter
The indenter is the hard ball that makes the impression in the test material.
Modern Brinell testing generally uses a tungsten carbide ball. The ball diameter and test force should be selected according to the material and applicable test method.
Using an unsuitable indenter or test condition can produce unreliable results.
If you are unsure about the correct combination, refer to the applicable testing standard or consult the equipment manufacturer.
Step 5: Place the Test Sample Correctly
Place the test sample firmly on the supporting table.
The surface being tested should be properly positioned under the indenter.
The sample should not move during testing. Movement can change the shape of the impression and affect the measurement.
For larger or unusual-shaped components, special support may be required.
Step 6: Apply the Test Force
Once the sample is correctly positioned, apply the selected force through the indenter.
The force should be applied smoothly and according to the testing procedure.
Avoid sudden movement or vibration during the test.
The force must remain applied for the required dwell time. The dwell time is simply the period during which the selected force remains on the sample.
Following the correct dwell time helps ensure consistent results.
Step 7: Remove the Force
After the required dwell time, remove the test force according to the equipment's operating procedure.
The impression will remain on the surface of the test material.
Do not disturb the sample unnecessarily before measuring the impression.
Step 8: Measure the Impression
The next step is to measure the diameter of the impression.
Depending on the equipment, this may be done using an optical measuring system, microscope, or digital measurement system.
The impression should be clear enough to allow accurate measurement.
If the impression is irregular, poorly formed, or difficult to see, the test may need to be reviewed or repeated according to the relevant testing procedure.
Step 9: Determine the Hardness Value
Once the impression diameter is known, the corresponding Brinell hardness value can be determined.
Many modern machines can perform this calculation automatically.
The result is normally reported using the appropriate Brinell hardness designation, along with the test conditions required by the relevant standard.
Recording the test conditions is important because a hardness value should not be viewed without knowing how the test was performed.
Step 10: Record the Test Result
Keep a clear record of the test.
A good testing record may include:
Good records make it easier to track quality and identify changes in material performance.
Tips for Getting Accurate Brinell Hardness Results
Using a Brinell Hardness Tester correctly involves more than simply pressing a button. The following practices can improve testing consistency.
- •Keep the Surface Clean: Dirt, oil, rust, and loose scale can affect the impression. Always clean the test area before testing.
- •Avoid Testing Too Close to an Edge: An impression made too close to an edge may not represent the actual hardness of the material. Follow the spacing requirements of the relevant testing standard.
- •Avoid Overlapping Impressions: Multiple impressions placed too close together can affect one another. Use the required spacing between test points.
- •Use a Stable Test Setup: The test sample and machine should remain stable during the test. Vibration or movement can affect the impression.
- •Check Calibration Regularly: A calibrated machine is important for dependable results. Follow the manufacturer's recommended calibration and verification schedule.
- •Use the Correct Test Conditions: The test force and indenter size should match the material and applicable standard.
- •Take Care With Measurement: The impression should be measured carefully. Poor lighting, damaged measuring equipment, or unclear impressions can lead to measurement errors.
Common Mistakes to Avoid
Several simple mistakes can reduce the accuracy of hardness testing.
- •Testing on a rough surface: A rough surface can make the impression difficult to measure.
- •Using the wrong test force: An unsuitable force can produce results that do not properly represent the material.
- •Incorrect sample positioning: If the sample is not stable, the impression may become distorted.
- •Ignoring calibration: An incorrectly calibrated instrument may provide unreliable results.
- •Testing too close to previous impressions: Nearby impressions can influence the test result.
- •Using a damaged indenter: A worn or damaged indenter may create an incorrect impression.
- •Not following the standard: Every test should follow the applicable testing method and equipment instructions.
Where Is Brinell Hardness Testing Used?
Brinell hardness testing is useful across many industries.
It is commonly used for:
- • Steel manufacturing
- • Foundries
- • Automotive components
- • Heavy machinery
- • Industrial equipment
- • Construction materials
- • Metal processing
- • Quality-control laboratories
- • Engineering workshops
- • Heat-treatment inspection
It is particularly useful when testing materials with relatively large or coarse structures because the larger impression can provide a useful representation of the material's hardness.
Why Choose Fine Manufacturing Industries?
Fine Manufacturing Industries focuses on providing quality testing and measurement solutions for industrial requirements. With experience in industrial testing equipment, the company understands that manufacturers need instruments that are reliable, practical, and suitable for their quality-control processes.
Fine Manufacturing Industries can support customers looking for hardness testing solutions by helping them understand equipment requirements and select suitable testing systems for their applications.
Its services can include product guidance, application support, technical assistance, and customer service based on the customer's testing requirements.
The company also serves customers beyond the domestic market and has a growing global presence. This international approach allows Fine Manufacturing Industries to support industrial customers looking for reliable testing equipment and solutions in different markets.
For businesses investing in a Brinell Hardness Tester, selecting the right equipment is only one part of the process. Proper application guidance, equipment support, and dependable service are also important for achieving long-term value.
How to Choose the Right Brinell Hardness Tester?
Before purchasing a machine, consider the following factors:
- •Material Type: Identify the materials that will be tested regularly. Different materials may require different testing ranges and conditions.
- •Testing Range: Make sure the machine can measure the expected hardness range of your materials.
- •Measurement System: Consider whether you need a manual optical system, digital measurement, or an automated solution.
- •Sample Size: Check whether the machine can accommodate the size and shape of your typical test samples.
- •Accuracy and Repeatability: The equipment should provide consistent results when the same material is tested under the same conditions.
- •Service and Support: Choose a supplier that can provide technical assistance, application guidance, maintenance support, and after-sales service.
Conclusion
A Brinell Hardness Tester provides a simple and useful way to check the hardness of many metal materials when the correct test method is followed. Proper surface preparation, suitable test conditions, accurate measurement, calibration, and good maintenance are key to reliable results. With its industrial testing expertise, application support, service capabilities, and growing global presence, Fine Manufacturing Industries can be a reliable partner for businesses seeking practical hardness testing solutions.
Looking for a Reliable Brinell Hardness Tester?
Choose the right testing equipment for accurate quality control. Contact Fine Manufacturing Industries today for expert guidance, product information, application support, and service assistance.
👉 Get in Touch with Fine Manufacturing Industries Today!
Need help selecting the right Brinell Hardness Tester for your material or application? Contact Fine Manufacturing Industries now and discuss your requirements with the team. Get the right testing solution for your quality-control needs and take the next step toward more reliable hardness testing.
Frequently Asked Questions
A Brinell Hardness Tester is used to measure the hardness of materials, mainly metals. It creates an impression using a hard ball and measures the size of that impression to determine hardness.
The method is commonly used for metals such as steel, cast iron, aluminium alloys, copper alloys, and other suitable materials.
A clean and reasonably smooth surface helps create a clear impression. Dirt, rust, roughness, or loose material can affect the measurement.
Calibration and verification should be performed according to the relevant standard, equipment manufacturer's recommendations, and the quality requirements of the testing facility.
Yes. The method is commonly used for relatively large and heavy metal components. However, the component must be properly supported and suitable for the selected testing procedure.
Yes. It is widely used for checking material hardness, verifying manufacturing processes, and supporting quality-control programs.
HBW is the commonly used designation for Brinell hardness when a tungsten carbide ball is used as the indenter. The complete hardness result also depends on the specified test conditions.
Start by identifying your material type, hardness range, sample size, testing frequency, and accuracy requirements. A professional supplier such as Fine Manufacturing Industries can help you select a suitable solution.